

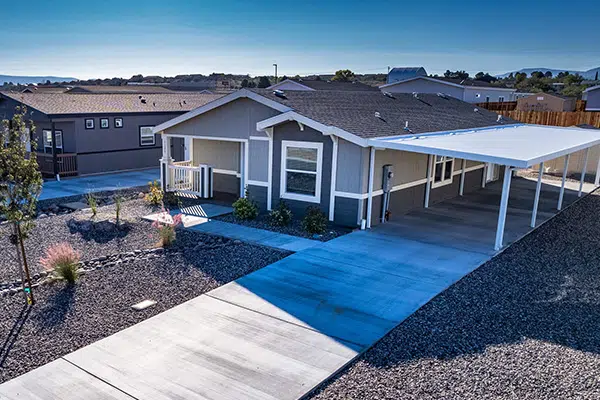
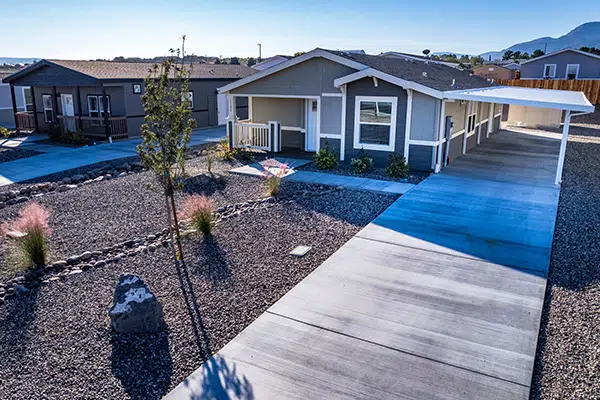
This 2 bedroom, 2 bathroom 937 square foot Mesquite model home is located on an oversized lot with beautiful views of the mountains that surround Camp Verde. This home includes a full-length carport and fenced backyard. The open floor plan offers plenty of storage. The kitchen features stainless steel 8” deep sink with the garbage disposal, a refrigerator with an icemaker, a smooth top electric range, and built-in microwave, and easy-care laminate counters with subway tile backsplash complete this beautiful home.
Homes are unfurnished.
The full front porch welcomes you into this 3-bedroom, 2-bathroom Clayton model home, where you will enjoy a spacious open floor plan of 1,173 square feet with 9′ ceilings. The open floor plan allows for easy access from the gourmet kitchen to the living room and dining room area. Stainless-steel appliances throughout including refrigerator, electric range, and built-in microwave. Contemporary cabinets offering plenty of storage, easy-care laminate counters, and Shaw Resilient floors complete this beautiful home. Washer and dryer hookups in the utility room.
Homes are unfurnished. Monthly rent is subject to tax.
In this 3-bedroom, 2-bathroom Cottonwood model home, you will enjoy a spacious open floor plan of 1,423 square feet with 9′ flat ceilings, with coffered ceilings in the living room and primary bedroom. The open floor plan allows for easy access from the gourmet kitchen to the living room and dining room area. Stainless-steel appliances throughout including refrigerator, electric range, and built-in microwave. Contemporary cabinets offering plenty of storage, easy-care laminate counters, and beautiful vinyl floors complete this beautiful home. Washer and dryer hookups in the utility room.
In this 3-bedroom, 2-bathroom Juniper model home, you will enjoy a spacious open floor plan of 1,326 square feet with vaulted ceilings. The open floor plan allows for easy access from the gourmet kitchen to the living room and dining room area. Stainless-steel appliances throughout including refrigerator, electric range, and built-in microwave. Contemporary cabinets offering plenty of storage, easy-care laminate counters, and beautiful vinyl floors complete this beautiful home. Washer and dryer hookups in the utility room. Contact us for current availability.
Rental homes are pet friendly. A $250 refundable pet deposit is required, plus an additional $50 per month per pet. Maximum of two pets.
If you are interested in one of our rental units, please fill out the Rental Inquiry Form.
Must meet these minimum requirements:
If you meet the pre-qualifications, a member of our team will contact you.
Fill out the rental application (please do not fill out the rental application without speaking to a member of our team first.)
Anyone over the age of 18 that will be residing in the home, needs to create an account and pay a $40 application fee.
VRE will provide a copy of the Applicant Screening Criteria and the community Rules and Regulations. This R&R needs to be signed and returned before moving to the next step.
You will be asked to provide:
When all this information has been provided and processed, your application will be turned into management for community approval.
If all members of the household over the age of 18 are approved, VRE will move forward with a lease agreement.
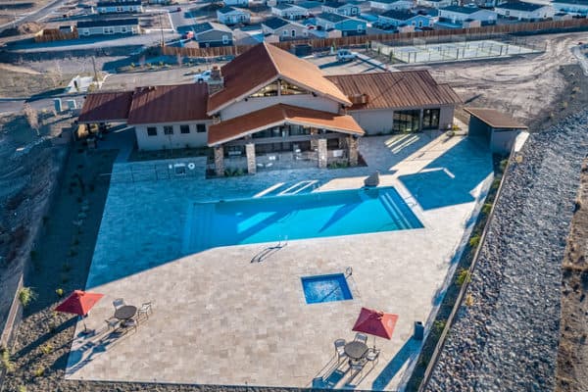
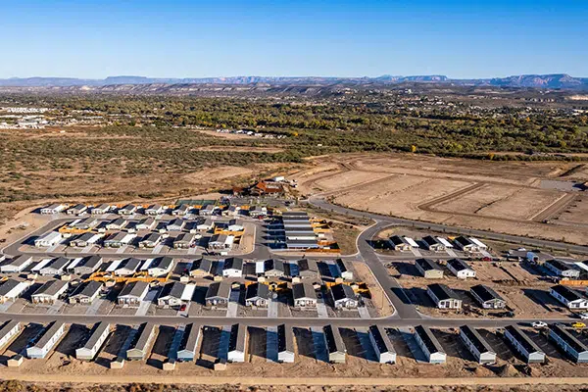
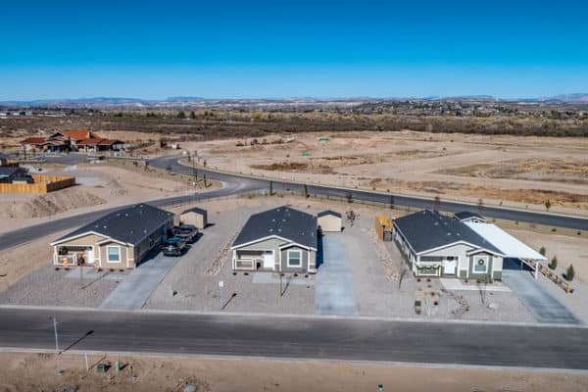
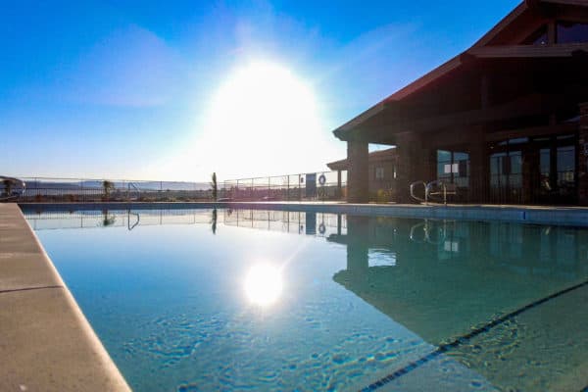
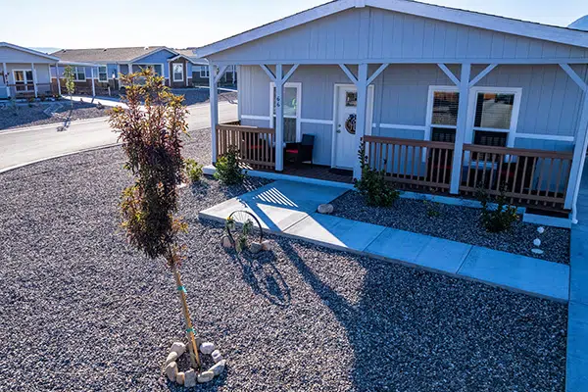
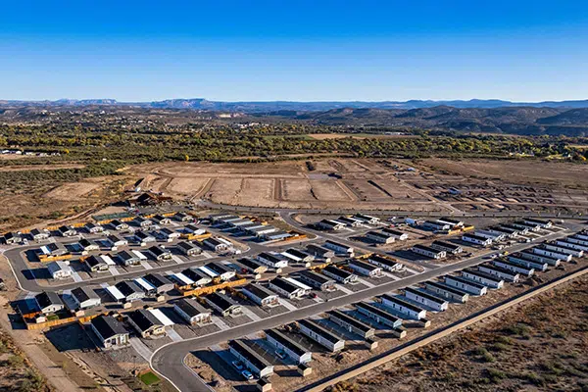
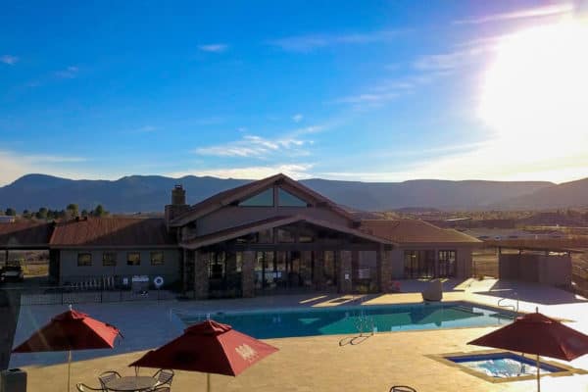
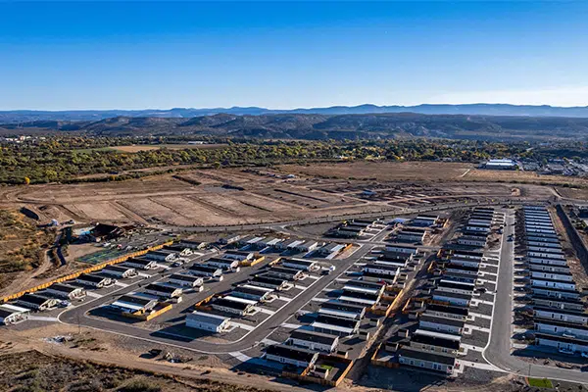
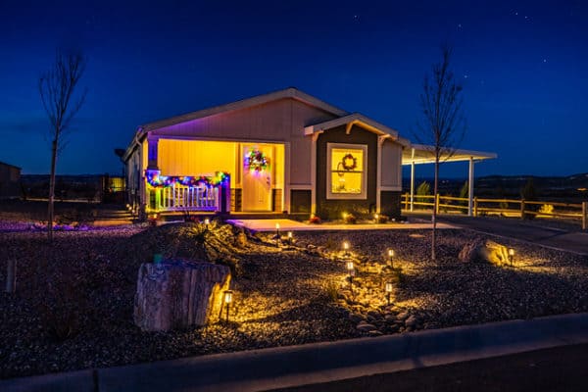
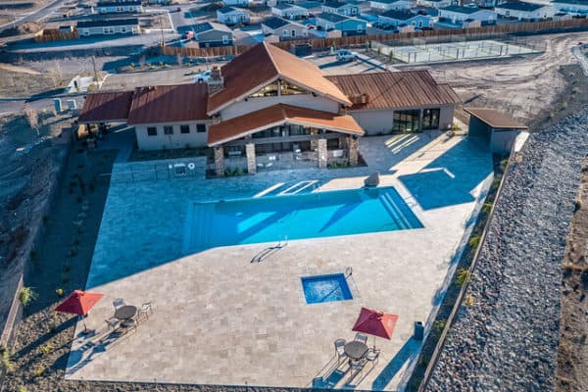
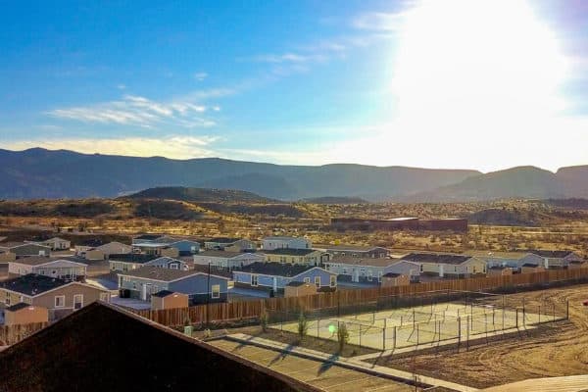
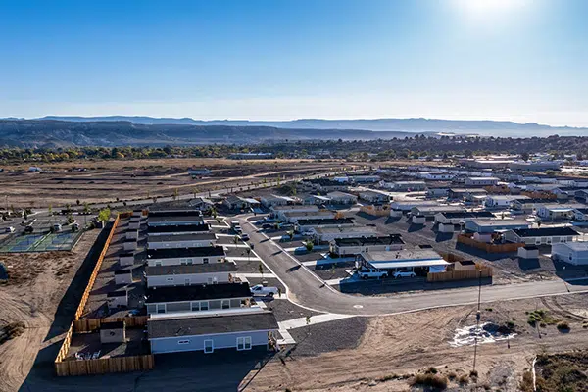
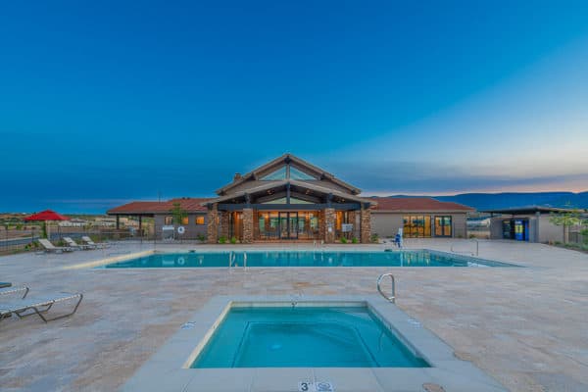
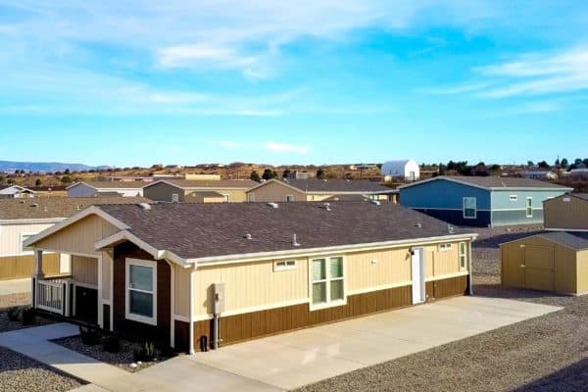

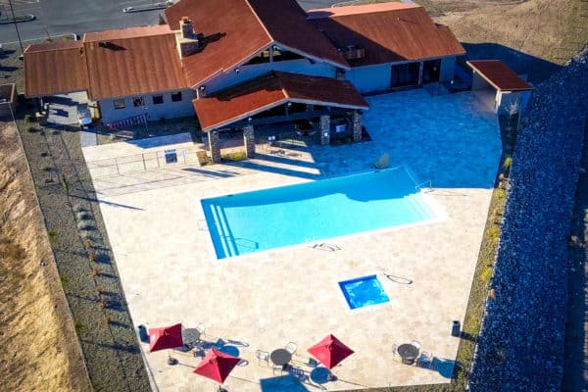
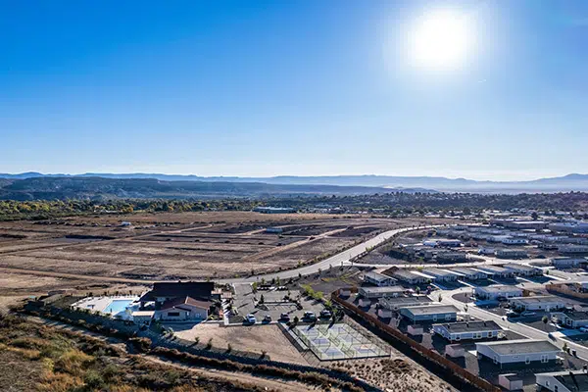


When you choose a rental home at Verde Ranch Estates, you’re not just finding a place to live – you’re embracing a vibrant, active, and welcoming community. Experience the comfort of our thoughtfully designed homes paired with an unparalleled resort lifestyle. Our residents enjoy access to a fantastic array of amenities, including a sparkling swimming pool and hot tub, pickleball courts, fitness center, beautiful clubhouse, playground, and more! Beyond that, our dynamic activities calendar ensures there’s always something exciting happening, fostering connections and creating lasting memories with your neighbors. Discover the perfect blend of comfort, community, and convenience at Verde Ranch Estates – where every day feels like a vacation!